
ACOUSTIC PLANNING
Effective acoustic concepts are derived from measurement data.
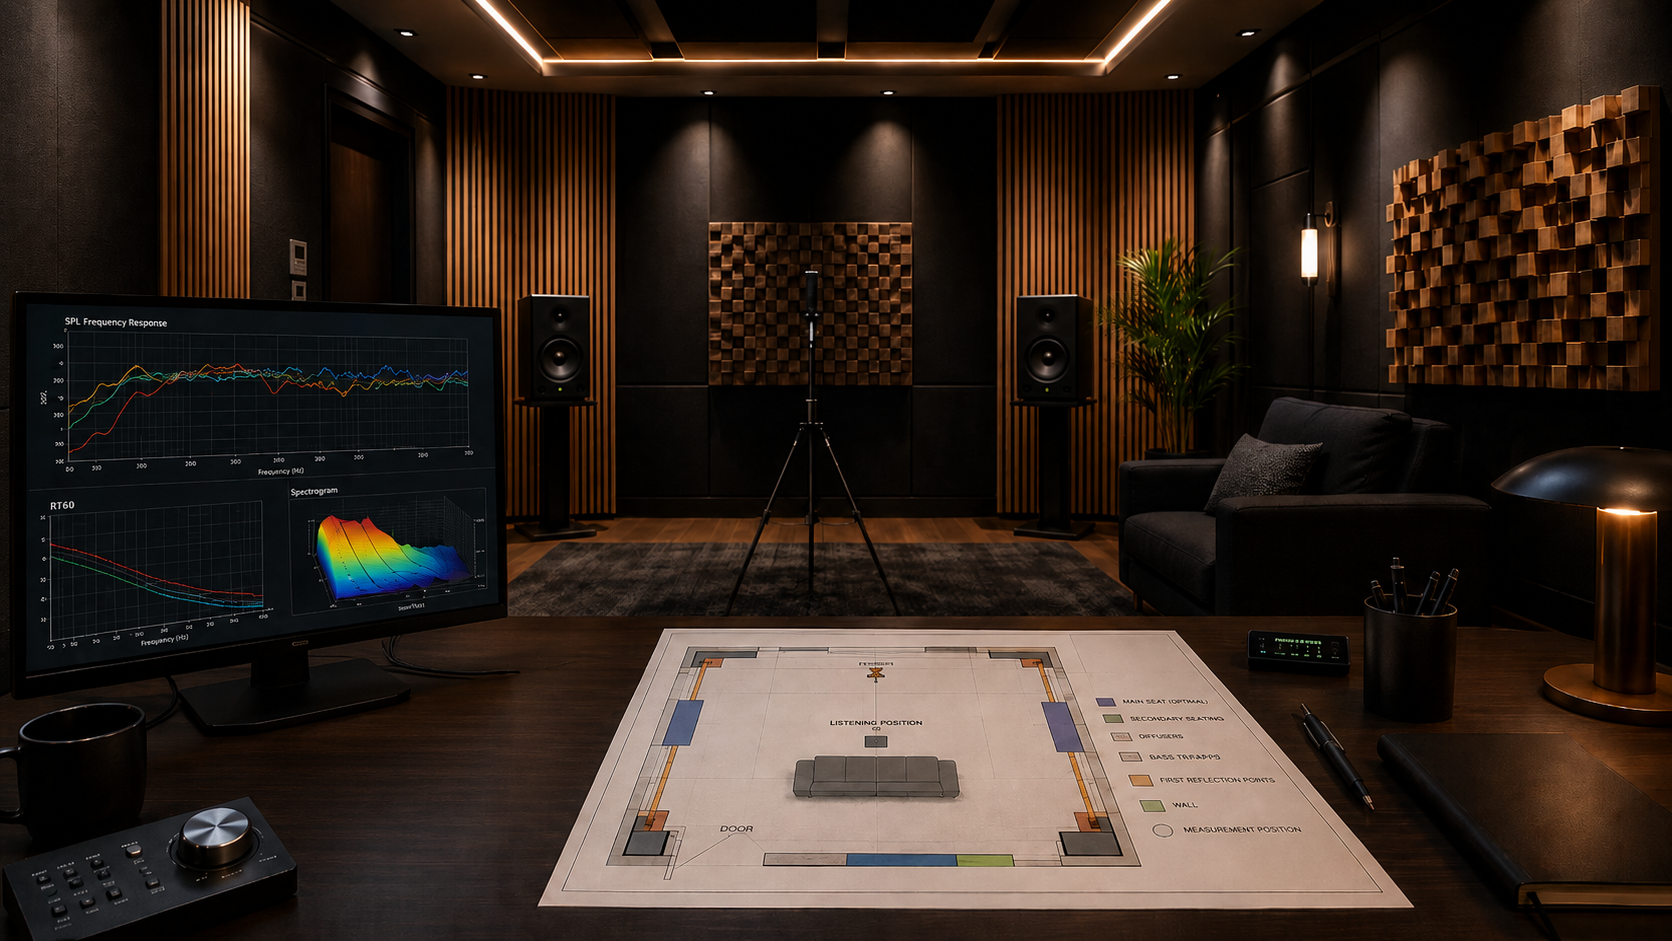
Professional acoustic planning translates measurement data, room usage, and design requirements into a concrete treatment concept. You will receive clear recommendations on acoustic elements, positions, distances, and required areas.
TARGETED PLANNING
Each measure has a clear purpose.
Good acoustic planning does not start with the largest number of absorbers. What is crucial is which problems are to be addressed and what acoustic goals apply to the respective room usage.
We therefore plan each measure based on the available measurement data, room geometry, listening or working positions, and your design requirements. This results in a concept that is acoustically effective, comprehensible, and practically implementable.
PLANNING CONTENTS
What we establish in acoustic planning.
The planning connects technical requirements with the actual use and design of the room. All elements receive a justified function and a specific position.
01
Acoustic Goal
We define target values for reverberation, reflection control, bass reproduction, and speech intelligibility appropriate to the room's use.
02
Measures Concept
We determine which combination of broadband absorbers, bass traps, Ceiling Clouds, and diffusers is sensible.
03
Positioning
For each element, we specify position, mounting height, orientation, and required distance to the wall or ceiling.
04
Design & Integration
Materials, fabric colours, wood types, and dimensions are coordinated with the architecture, furnishings, and desired room effect.
THIS IS HOW THE CONCEPT IS CREATED
From data foundation to executable plan.
The acoustic planning follows a clear process. Requirements, measurement values, and design are gradually brought together into a concrete solution.
01
Briefing
Measurement data, room dimensions, photos, floor plans, and existing surfaces are evaluated together.
02
Data Foundation
Measurement data, room dimensions, photos, floor plans, and existing surfaces are evaluated together.
03
Concept
We develop the appropriate combination of measures and assess their expected acoustic effect.
04
Execution Plan
You will receive specific positions, dimensions, quantities, and priorities for implementation.
YOUR PLANNING CONCEPT
Concrete specifications instead of general recommendations.
The planning not only shows which acoustic elements would generally be sensible. You receive a comprehensible and executable basis for targeted manufacturing, ordering, and installation.
01 Room-specific measures concept
02 Recommendations for product types and dimensions
03 Exact positions, heights, and wall distances
04 Prioritisation according to effect and budget
05 Optional different levels of finish and variants
INDIVIDUALLY FOR EVERY APPLICATION
Acoustic planning for professional and private spaces.
Acoustic target values, product selection, and positioning are always adapted to the respective use, room size, and design.
01
Studios & Control Rooms
Planning of controlled listening conditions, reflection zones, bass measures, and symmetrical work areas.
02
HiFi & Home Cinema
Optimisation of listening position, speaker placement, stereo image, reverberation, and low-frequency reproduction.
03
Offices & Meeting Rooms
Planning suitable absorption areas for better speech intelligibility, concentration, and communication.
04
Living & Music Rooms
Acoustic measures that functionally and aesthetically integrate into the furnishings and architecture.
FROM DATA COMES A PLAN
Let us plan your acoustic solution concretely.
Send us initial information about your room, its usage, and your goals. We will clarify together what planning basis is needed and how the appropriate concept is developed.