
INDIVIDUAL ACOUSTIC SOLUTIONS
RTA CUSTOM ACOUSTICS
Acoustics made to measure. Tailored to the room, usage, and design.
RTA Custom Acoustics stands for individually planned acoustic elements that are oriented towards room geometry, acoustic goals, and desired design. We develop absorbers, bass solutions, Ceiling Clouds, diffusers, and integrated custom constructions for studios, HiFi rooms, workspaces, commercial spaces, and sophisticated residential projects.
— Custom dimensions, shapes, and materials
— Planning based on room, usage, and acoustic goals
— Manufacturing and installation from a coordinated solution
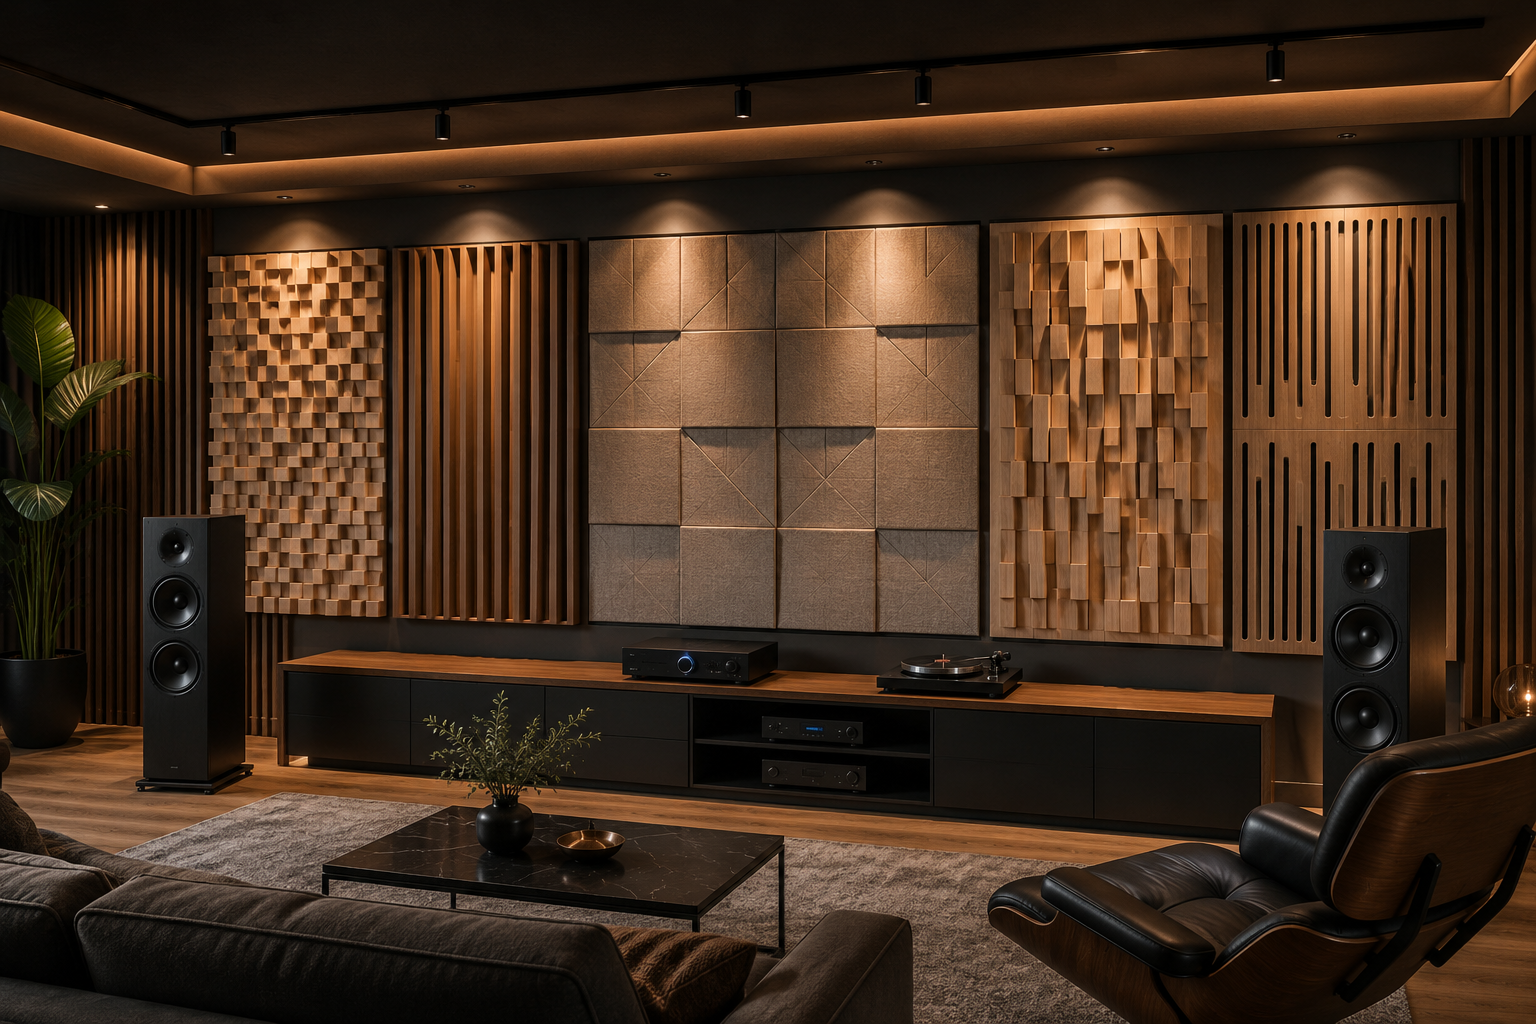
Individual planning · Made to measure manufacturing
APPLICATION
Studio, HiFi, residential, and commercial
SOLUTIONS
Absorption, bass control, and diffusion
EXECUTION
Custom sizes, shapes, and surfaces
REALISATION
Planning, manufacturing, and installation
INDIVIDUAL ROOM SOLUTIONS
No standard solution when the room has special requirements.
Special room geometries, limited installation areas, or high design demands cannot always be solved with standard formats. A custom solution combines acoustic function, suitable dimensions, and a design tailored to the room.
01
Plan precisely
Dimensions and shapes are coordinated with available areas, room geometry, furniture, windows, doors, and technical installations.
02
Integrate design
Fabric colours, wood types, surfaces, and visible details can be chosen to match the existing architecture and furnishings.
03
Coordinate function and installation
Acoustic effect, construction, weight, and fastening are considered together to ensure that the solution can be implemented safely and sensibly.
TYPES OF SOLUTIONS
Custom solutions for special rooms and requirements.
Custom solutions can include individual acoustic elements, combined systems, or fully integrated room solutions. The appropriate execution depends on room geometry, acoustic goals, available areas, and design requirements.
RTA CUSTOM ELEMENT
Individual acoustic elements
Dimensions and shapes according to project
Custom-made absorbers, bass traps, Ceiling Clouds, or diffusers for areas and room geometries that cannot be solved with standard formats.
— Custom width, height, and depth
— Adaptation to niches and sloped ceilings
— Fabric, wood, and surface options
— Project-specific fastening
RTA CUSTOM SYSTEM
Combined acoustic systems
Multiple functions in one solution
Combinations of absorption, bass control, and diffusion can be planned as a cohesive system and designed to complement each other.
— Combination of various acoustic elements
— Uniform colours and materials
— Modular or cohesive execution
— Expansion possible after planning
RTA CUSTOM INTERIOR
Custom-made
Acoustics as part of architecture
Acoustic elements can be integrated into wall surfaces, ceiling areas, furniture, cladding, or other architectural elements.
— Integration into walls and ceilings
— Coordination with furniture and room technology
— Concealed or visible construction
— Project-specific detailed planning
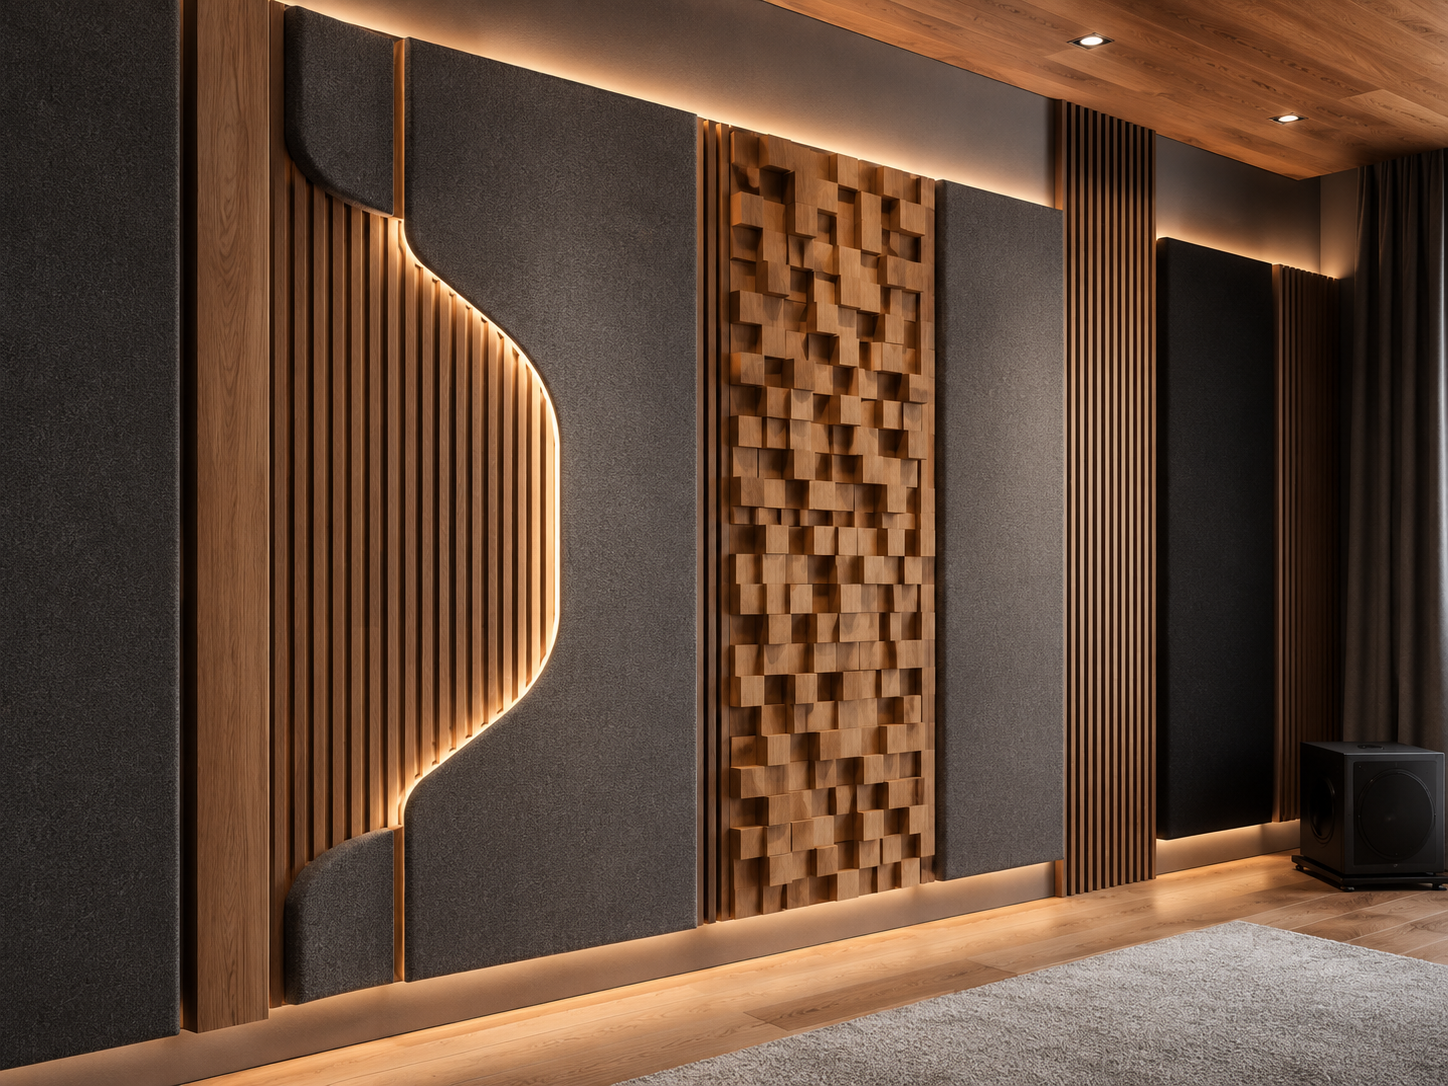
Custom construction · precise processing
CONSTRUCTION & MATERIALS
Material, construction, and design as a coordinated overall system.
In a custom solution, acoustic function, dimensions, weight, material choice, and fastening are considered together. The aim is to create a solution that is technically sensible, safely implementable, and aesthetically appropriate.
01 Project-specific frame construction
Frame shape and material thickness are coordinated with dimensions, weight, installation position, and desired surface effect.
02 Adapted functional core
Absorption material, build depth, cavities, or diffuser geometries are selected according to the planned acoustic function.
03 Individual surfaces
Depending on the execution, acoustically open fabrics, visible wood surfaces, lacquered elements, or combined surfaces are possible.
04 Coordinated installation preparation
Fastening points and mounting systems are coordinated with construction, weight, wall or ceiling structure, and planned installation situation.
TECHNICAL PLANNING
Plan acoustic effect and construction together.
A custom solution does not start with shape or colour, but with the task it is meant to fulfil in the room. Acoustic objectives, available space, build depth, weight, substrate, and mounting type are therefore considered together during planning.
— Design according to room, usage, and acoustic goals
— Construction according to dimensions and installation situation
— Coordination of weight, substrate, and fastening
Technical feasibility, material selection, and mounting type are checked before manufacturing. Binding performance data can only be provided for conclusively defined and documented constructions.
PLANNING PARAMETERS
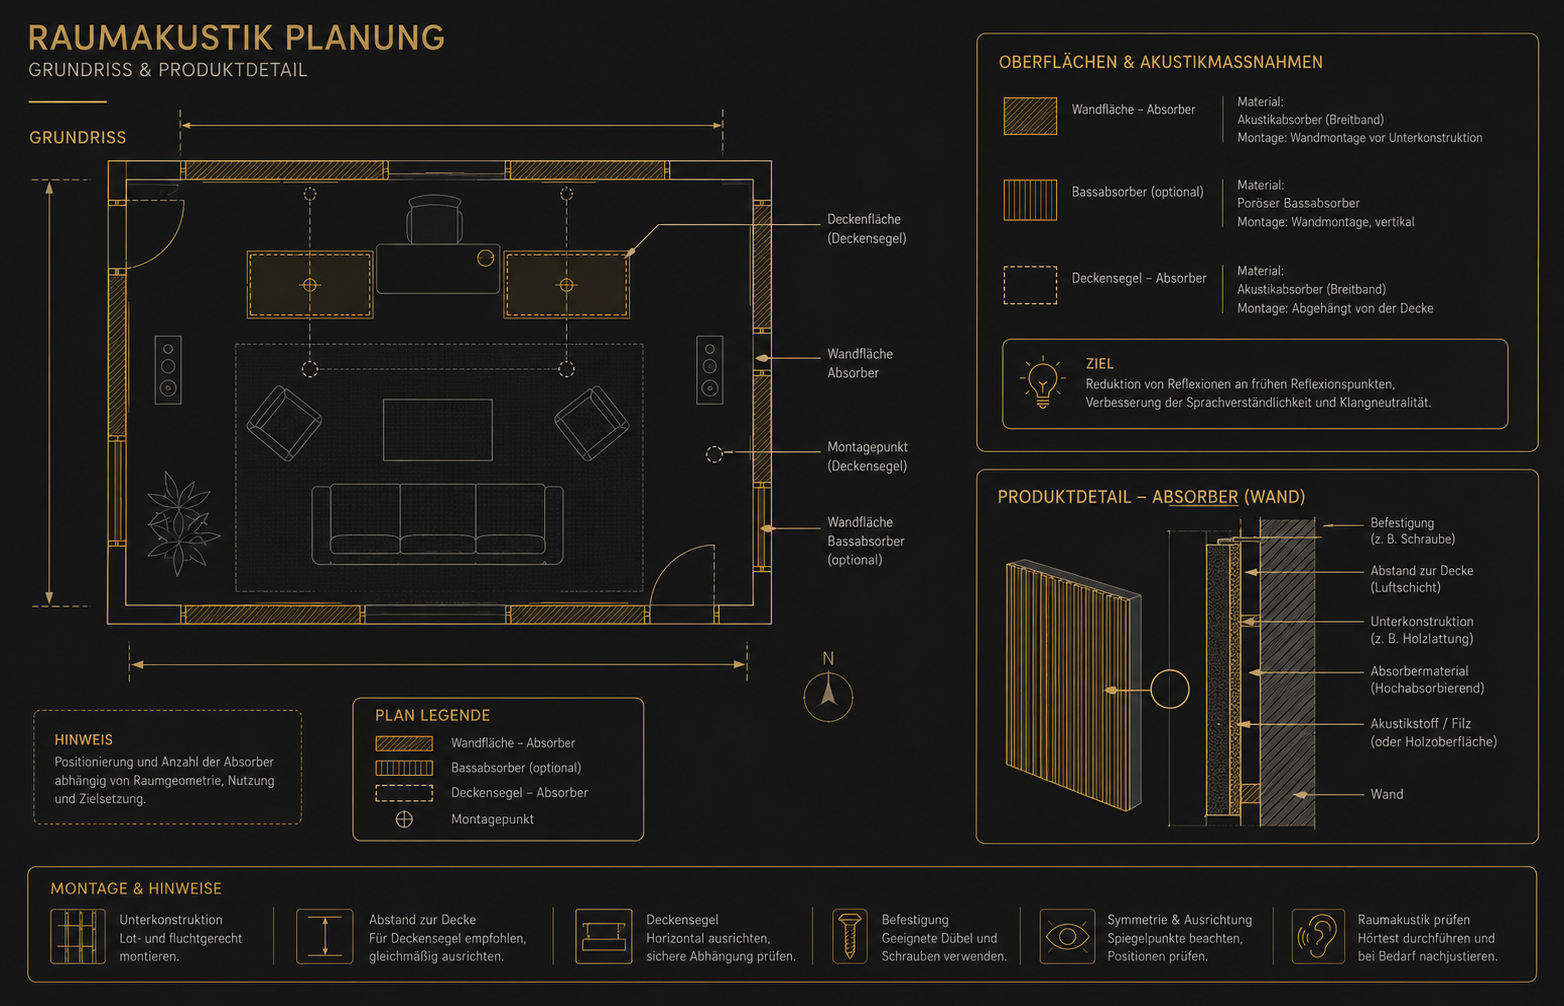
Schematic representation of an individual planning process. The actual execution is developed project-specifically.
DESIGN & INTEGRATION
Acoustics that adapt to the room.
A custom solution can be deliberately designed to be visible or integrated as inconspicuously as possible into the architecture. We coordinate shape, colour, material, surfaces, and visible details with the room, furnishings, and desired effect.
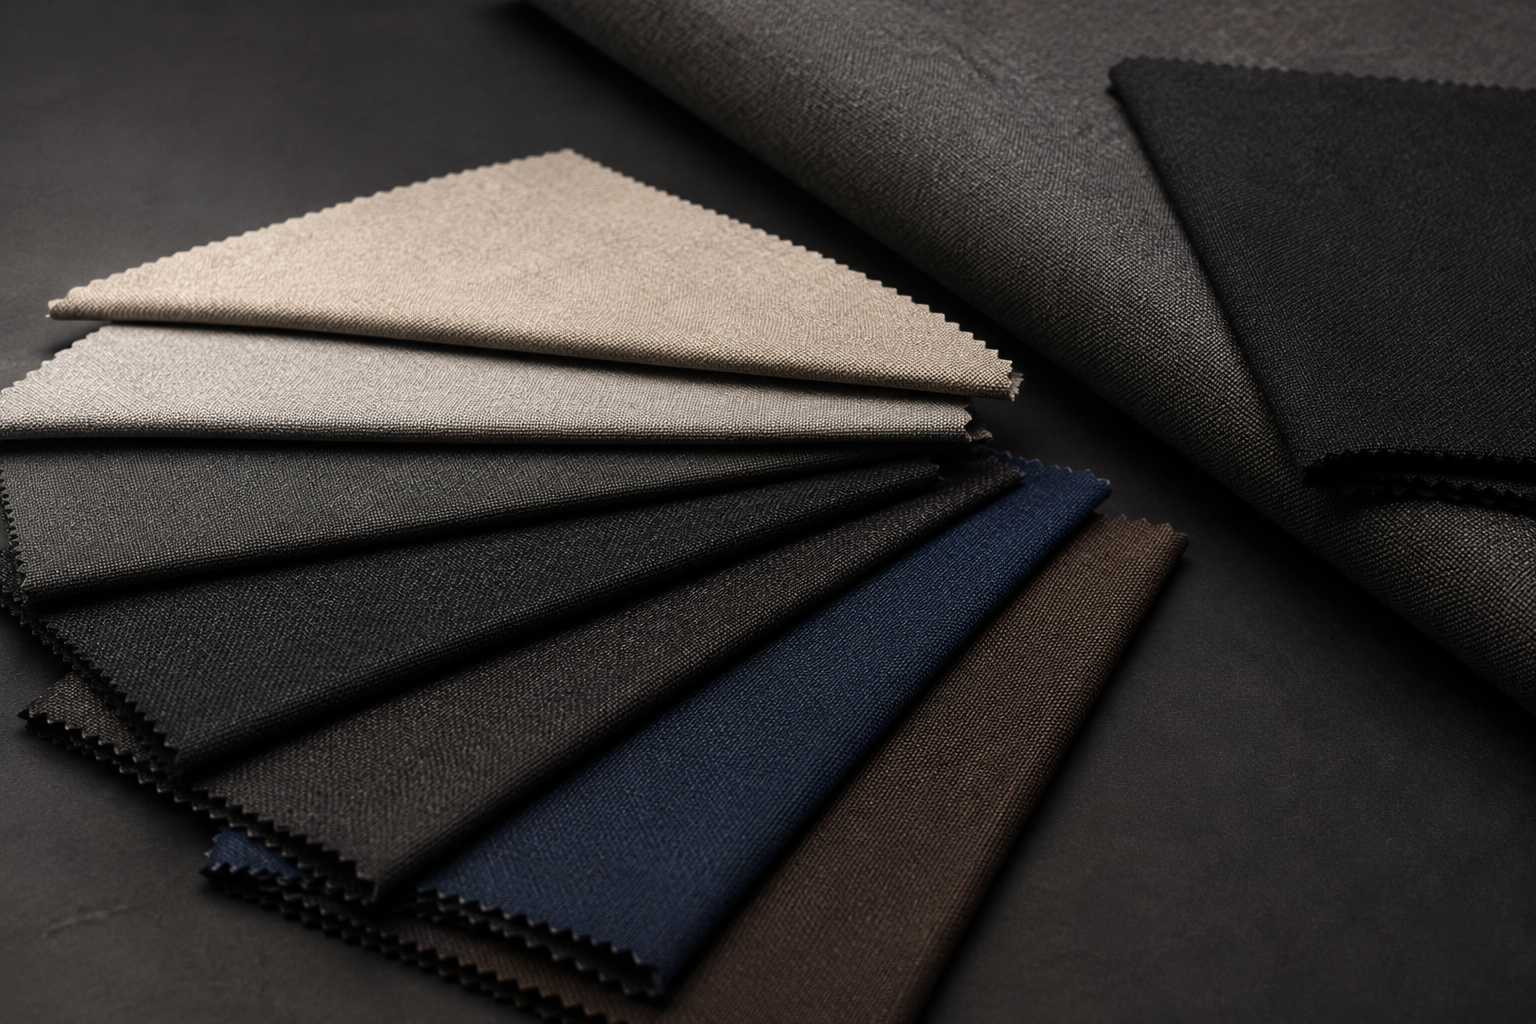
01
Fabrics & colours
Different acoustically open fabrics allow for a subtle adaptation to walls, ceilings, and furnishings or a deliberate colour accent.
02
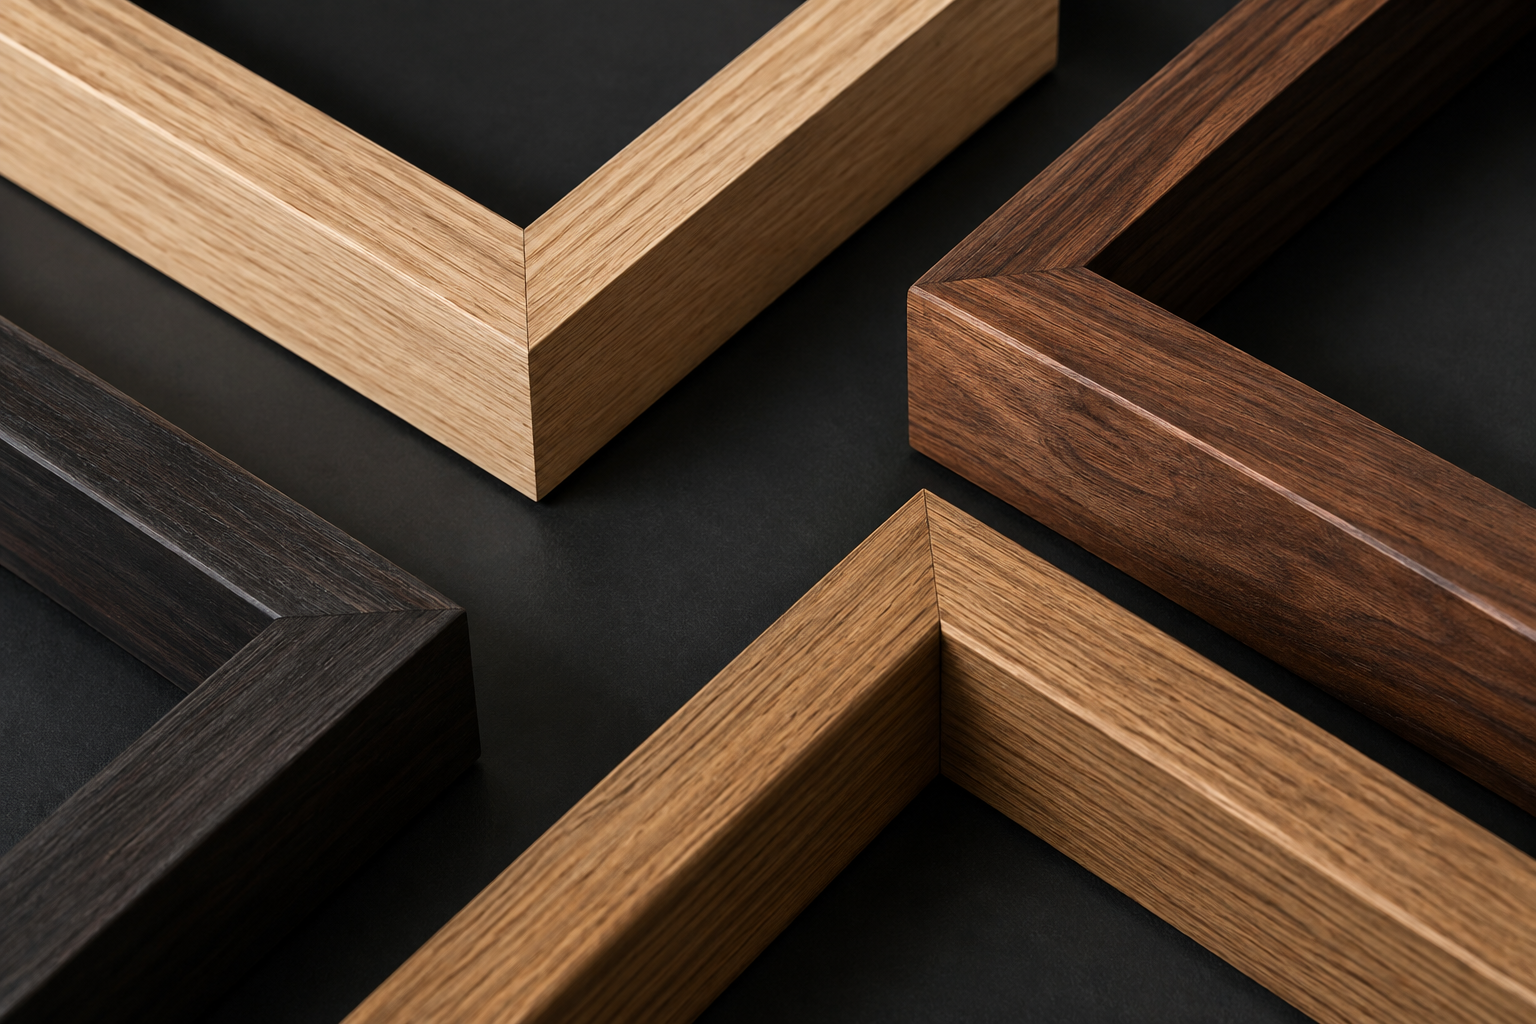
Wooden frames & surfaces
Visible frames, cladding, and diffuser surfaces can be executed in different wood tones and surface treatments.
03
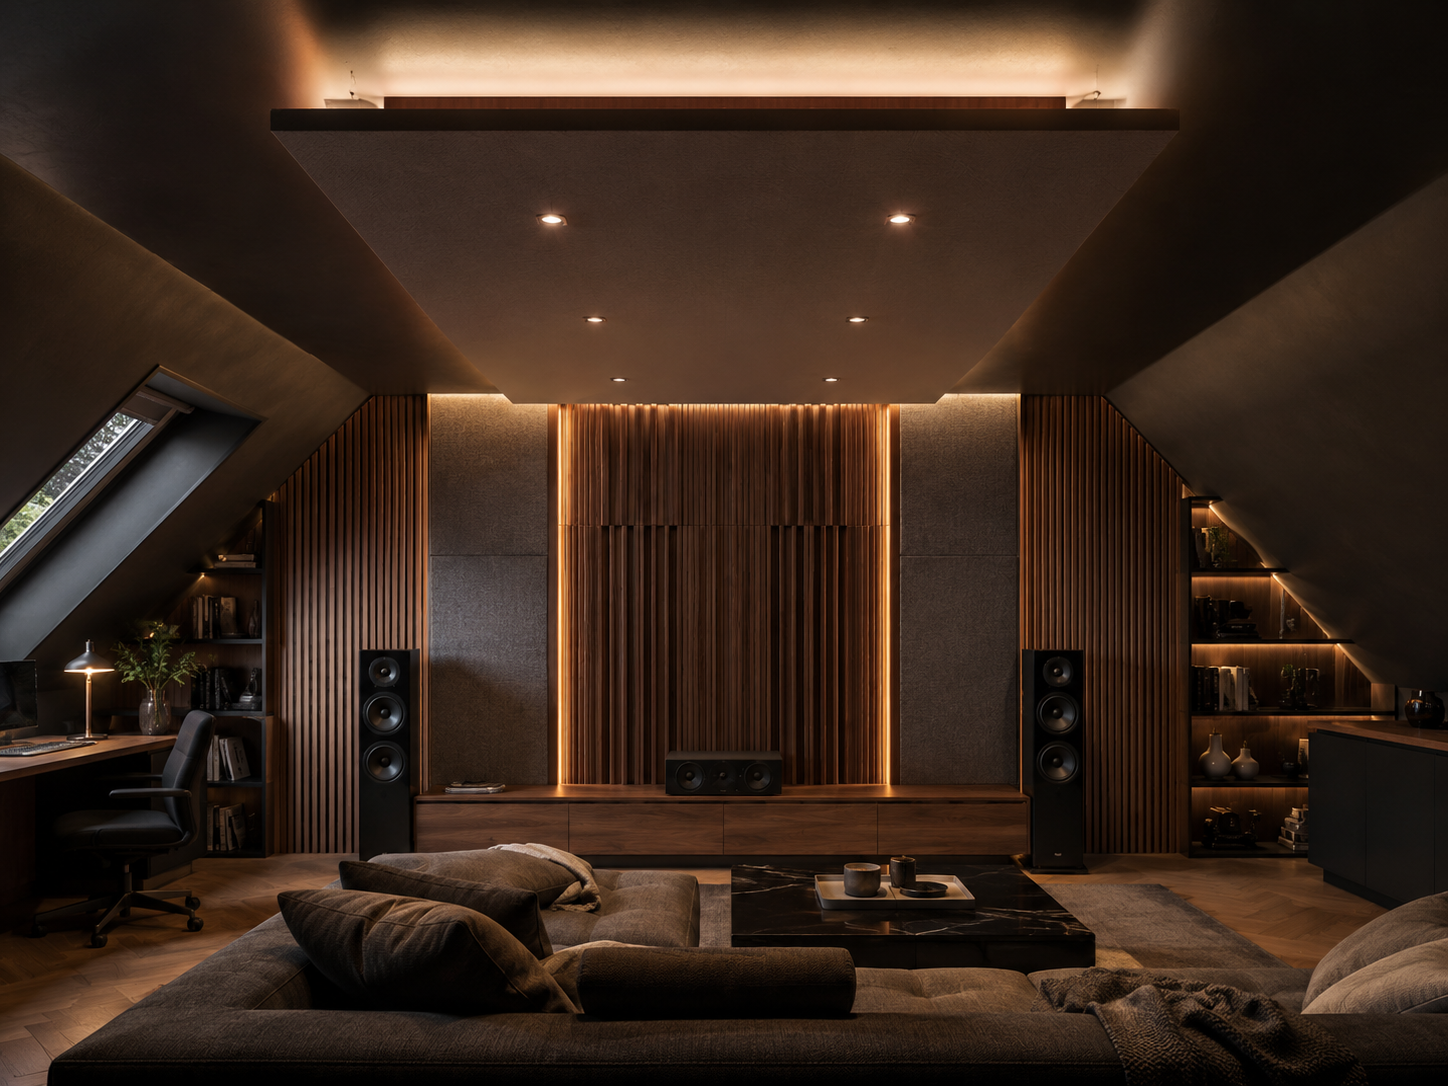
Custom design
Acoustic elements can be adapted to niches, sloped ceilings, furniture, lighting, room technology, and existing wall or ceiling surfaces.
TYPICAL APPLICATION CASES
Custom solutions where standard formats are insufficient.
Custom solutions are particularly sensible when standard products do not fit the available areas, room geometry, or desired appearance. The solution is developed not only to measure but also according to acoustic function.
Not every special shape is automatically acoustically sensible or constructively feasible. Therefore, we check feasibility, material, weight, mounting, and expected effect before manufacturing.
01
Niches & sloped ceilings
Individual elements can be adapted to sloped walls, limited heights, and irregular niches.
02
Integrated acoustic walls
Larger wall areas can be planned as a cohesive combination of absorption, bass control, and design.
03
Special ceiling solutions
Ceiling panels and Ceiling Clouds can be coordinated with room shape, lighting, ventilation, and other technical installations.
04
Acoustics and furnishings
Acoustic functions can be integrated into cladding, furniture areas, or other architectural elements.
FROM IDEA TO CUSTOM SOLUTION
A structured path from requirement to installation.
Custom solutions require precise coordination of acoustics, construction, and design. Therefore, we first clarify the task and then develop a feasible solution for the specific room.
01
Clarify requirements
You send us room plans, dimensions, photos, and information about usage. If necessary, we conduct an acoustic measurement on-site.
02
Develop solution
We coordinate function, dimensions, shape, materials, design, and possible mounting types with you.
03
Manufacturing
After approval of the execution, the custom solution is precisely manufactured, surface-treated, and prepared for installation.
04
Delivery & installation
Depending on the project, the collection, delivery, or professional installation of our custom-made acoustic elements is carried out.
FAQ - FREQUENTLY ASKED QUESTIONS
Questions about individual acoustic solutions.
Here you will find answers to planning, dimensions, materials, feasibility, manufacturing, and installation of individual acoustic solutions.
What custom solutions are possible?
Possible options include individually dimensioned absorbers, bass traps, Ceiling Clouds, diffusers, as well as combined or architecturally integrated acoustic solutions. The specific feasibility is checked on a project basis.
Can every desired dimension be manufactured?
Many individual dimensions are possible. However, very large, heavy, or special shapes may have constructive limits or may need to be built from multiple modules. Dimensions and layout are coordinated before manufacturing.
Can a custom solution be adapted to existing furniture?
Yes. Dimensions, cut-outs, and visible surfaces can be adapted to furniture, doors, windows, lighting, or other room elements, provided the construction is technically feasible.
Are individual fabric colours and wood surfaces possible?
Yes. Depending on the execution, different acoustically open fabrics, wood tones, and surface treatments are available. The specific options are coordinated before manufacturing.
How does the planning of a custom solution proceed?
First, we capture room, usage, acoustic goals, available areas, and design requirements. Then we develop a suitable construction and coordinate dimensions, materials, surface, and mounting with you.
How long does a custom solution take?
The duration depends on planning effort, size, material selection, construction, and current workload. A binding date will be provided after clarification and approval of the specific execution.
Does Rock Tribe Audio also handle the installation?
Yes. We can take care of the professional installation of our own custom solutions upon request. We do not install third-party products, as the construction, weight, and fastening system have not been verified by us.
Can I only commission an acoustic measurement or planning?
Yes. You can also engage Rock Tribe Audio solely for acoustic measurement, evaluation, or planning. There is no obligation to purchase the recommended acoustic elements from us. However, we only offer installation for our own products.
Can a custom solution be expanded later?
Yes. Many custom solutions can be planned modularly and expanded later. Ideally, possible extensions are already considered in the initial planning.
A SOLUTION TAILORED TO YOUR PROJECT
Let us develop your individual acoustic solution.
Send us room plans, dimensions, photos, and a brief description of your requirements. We will review the possibilities and advise you on function, construction, materials, design, and installation.